
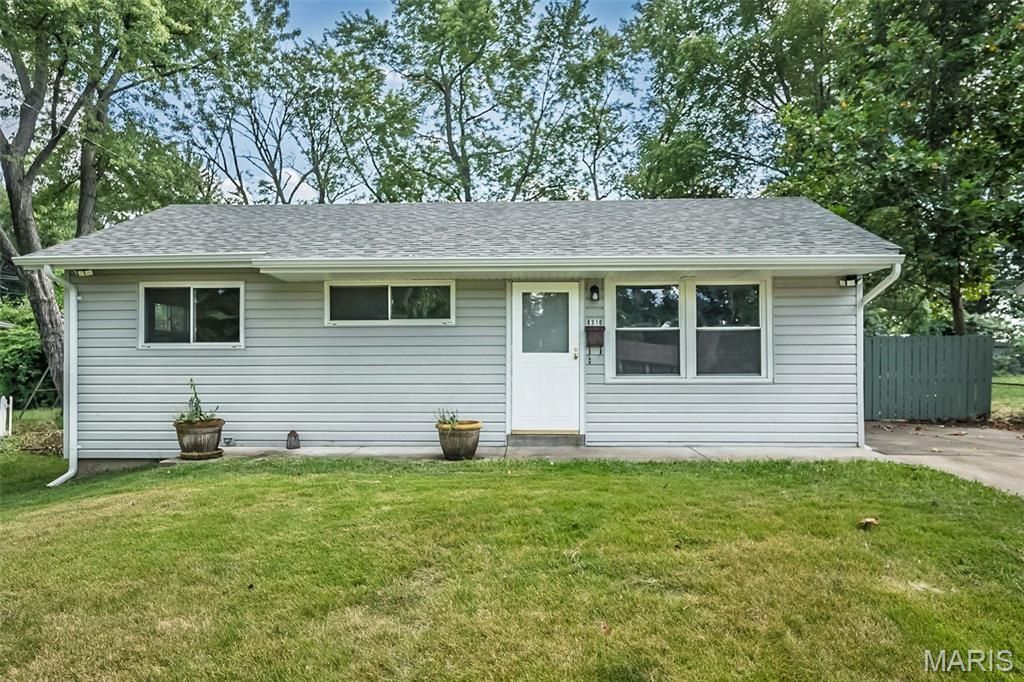
BEDS3
BATHS1 full
SQUARE FEET1,266
MLS#26057226
STATUSActive
PROPERTY TYPEResidential - Single Family
SUBDIVISIONBellaire Acres
SCHOOLHazelwood
Property Description
You'll love this move-in ready Hazelwood ranch offered at $140,000 that delivers complete peace of mind with brand-new major updates! The home is located on a cul-de-sac and features a brand-NEW ROOF, New Gutters and a new HVAC system, saving you from heavy out-of-pocket maintenance expenses for years to come. Step inside to a spacious, light-filled living room framed by warm wood-look flooring, leading directly into a functional kitchen equipped with a gas range and plentiful cabinet storage. All bedrooms have been upgraded with brand-new luxury vinyl plank flooring, neutral paint, and ceiling fans, while the main bath offers an updated vanity and clean tile tub surround. Downstairs, the basement features a versatile bonus room with a ceiling fan and closet storage-perfect for a home office, gym, or rec room-alongside a spotless, painted concrete utility area for laundry and extra storage. Outside, enjoy a large, fully fenced level backyard ideal for pets and entertaining, complete with a deep off-street driveway for easy parking. Ready for immediate occupancy, this low-maintenance property is a must-see!
Property Features
Property Type: Residential - Single Family
Basement: Yes
Basement: 8 ft + Pour, Concrete, Partially Finished, Full
Cooling: Ceiling Fan(s), Central Air, Electric
Heating: Forced Air, Natural Gas
Home Style: Ranch
Lot Size: 0.17 Acres
Roof Type: Asphalt
Taxes: $1,725
Year Built: 1957
Amenities
Ceiling Fan(s)
Separate Dining
Feature Descriptions
Appliances: Stainless Steel Appliance(s), Disposal, Gas Oven, Gas Range, Refrigerator, Water Heater
Exterior: Vinyl Siding
Lot: Cul-De-Sac, Level
Parcel#: 10J-42-1001
Parking: Driveway
Sewer: Public Sewer
SQFT. Above Grade: 910
SQFT. Below Grade: 356
Utilities: Electricity Connected, Sewer Not Connected, Water Connected
Water: Public
Local Schools
High School: Hazelwood West High
Middle School: West Middle
Elementary School: Armstrong Elem.
School District: Hazelwood
Listed By / Shown By
Listed By
Agency Name: Redfin Corporation
Shown By
Agent Name: Susan Conaty
Agent Phone: 314.600.3150
Agency Title: RedKey Realty Leaders

Estimate Your Payment
Estimated Payment
$ 947.32 per month $762.74 Principal & Interest $143.75 Property Tax $40.83 Homeowner's Insurance
8310 Buddie Drive | MLS# 26057226
This single family home located at 8310 Buddie Drive , Hazelwood, MO 63042 is currently listed for sale with an asking price of $140,000. This property was built in 1957 and has 3 bedrooms and 1 full baths with 1266 sq. ft. Buddie Drive is located in the Bellaire Acres subdivision within the Hazelwood school district. Search Bellaire Acres real estate on susanconaty.redkeystlouis.com today.